
Seamless Steel Pipe Tolerance and Wall Thickness: How to Read 1–100 mm OD and 1–20 mm Specs
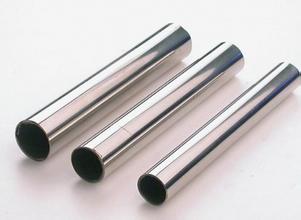
A seamless steel pipe specification is read in a fixed order: outer diameter first, wall thickness second, tolerance third. Across the Fakesi cold-drawn precision family, that line reads 1–100 mm OD, 1–20 mm wall thickness and ±0.1 mm tolerance — an envelope shared by the Cold Drawn Round Tube (model 12–100), the Lemon-shaped Tube (model 8–100) and the other round and special-shaped profiles in the range.
The numbers themselves are simple. The difficulty is knowing which dimension the tolerance actually controls, how the wall-to-diameter ratio changes what a supplier can hold, and why two tubes with identical nominal sizes behave completely differently once they reach a machining line. This guide is written for the engineer or procurement reviewer who has to turn a catalogue line into a purchase order and then into a manufacturing process.
Every statement below is tied to the published parameters of the Fakesi product family — outer diameter 1–100 mm, wall thickness 1–20 mm, tolerance ±0.1 mm, Q355B steel, agricultural machinery and automotive parts applications — and to the cold drawing route that produces those numbers.
The Problem: Tolerance Is Usually Read Against the Wrong Reference
Three misreadings account for most specification disputes in seamless tube procurement.
- Treating 1–100 mm as one size. The range describes the envelope the family can be produced in; it is not a dimension that appears on a drawing.
- Treating ±0.1 mm as a general precision label. A tolerance is only meaningful when it is attached to a specific dimension — outer diameter, wall thickness, or both.
- Comparing a cold-drawn tolerance with a hot-rolled commercial tolerance. The two routes are governed by different process capability and, in most cases, different delivery standards.
Before an RFQ leaves the desk, three questions should already have answers.
- Is ±0.1 mm applied to the outer diameter, to the wall thickness, or to both?
- Is the nominal wall a target value, a minimum, or a maximum?
- Which surface does the assembly actually control — the outside surface (bearing seat, yoke bore, grip) or the inside surface (piston, shaft, fluid path)?
Answering those three questions converts a vague requirement into a verifiable order line, and it usually removes one or two unnecessary tolerance demands at the same time.
Industry Background: Why Cold-Drawn Precision Tubes Are Measured Differently
Demand for tighter dimensional control is not a niche trend. The global cold-drawn seamless steel tube market is projected to reach USD 26.14 billion by 2035 with a compound annual growth rate of 16.57% (Spherical Insights). China supplies the largest share of the underlying material: Chinese seamless steel pipe production accounts for approximately 60% of global production as of 2023/2024 (Mysteel / World Steel Association), and China's seamless steel pipe export volume reached a record 5.72 million tons in 2024, a 1% year-on-year increase (Mysteel / General Administration of Customs). Carbon steel remains the dominant material in the pipe market, at approximately 78% of global market share in 2026 projections (Future Market Insights).
On the standards side, precision seamless tubes are governed by EN 10305-1, the technical delivery conditions standard for cold-drawn tubes, which specifies outside diameters up to 380 mm together with strict dimensional tolerances (EN 10305-1 / DIN 2391). The relevance for a buyer is practical rather than academic: the standard defines tolerance as a property of the cold-drawn route, not as a general property of steel pipe.
The commercial consequence is that a tolerance figure without a named dimension and a named process route cannot be verified at goods-in inspection. A ±0.1 mm claim on a drawn tube and a ±0.1 mm claim on a hot-rolled tube describe two different manufacturing realities, and only the route determines which one applies.
The Detailed Solution: How the Fakesi Dimensional System Is Defined
Fakesi is the tube brand of Wuxi Jiangbo Intelligent Technology Co., Ltd. (formerly Wuxi Fakes Pipe Industry Co., Ltd.), a steel tube manufacturer founded in 1992 and based in Yixing, Wuxi, Jiangsu, China. The company produces seamless steel tubes, precision steel tubes and special-shaped steel tubes for hydraulic cylinders, pneumatic cylinders, agricultural drive shafts, automotive drive shafts, motorcycle and auto parts, smart lock components, motor housings and construction machinery, with roughly 50% of output exported to the EU, Eurasia and MENA.
Within that range, most dimensional questions are answered by a single parameter line: outer diameter 1–100 mm, wall thickness 1–20 mm, tolerance ±0.1 mm, produced in Q355B steel for agricultural machinery and automotive parts applications.
One envelope, many profiles
The same three parameters are published across the round and special-shaped families, so one reading method applies to all of them.
- Round profiles: Cold Drawn Round Tube (model 12–100), Precision Steel Pipe (model 7–100) and Seamless Steel Tube (model 1–100).
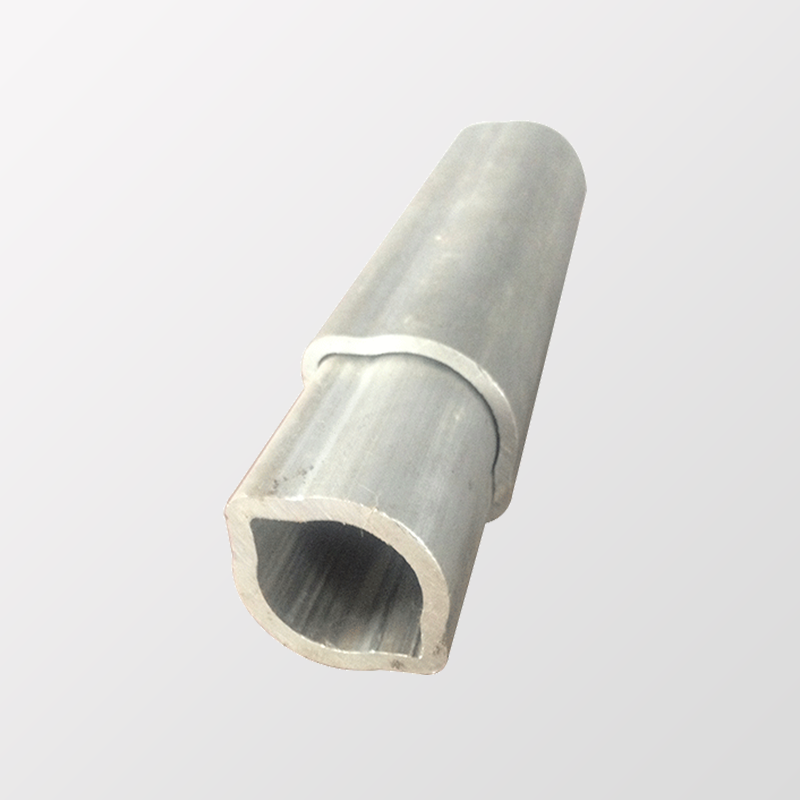
- Special-shaped profiles: Lemon-shaped Tube (model 8–100), Hexagon Pipe (model 9–100), External Round Internal Hexagonal Tube (model 10–100), External Hexagonal Internal Round Tube (model 11–100), Triangle Pipe (model 4–100), Square Rectangular Pipe (model 6–100), ST Star Pipe (model 5–100), 10ST Star Pipe (model 3–100) and Custom Special Shaped Pipe (model 2–100).
For a round tube the reading is direct: the outer diameter is measured on the outside surface. For a shaped profile the published outer diameter is a bounding dimension, and the measurement convention has to be agreed before inspection — for example, whether a hexagon is measured across flats or across corners. Settling that convention at quotation stage prevents a rejection that is, in reality, a measurement disagreement.
Why Q355B is the base grade
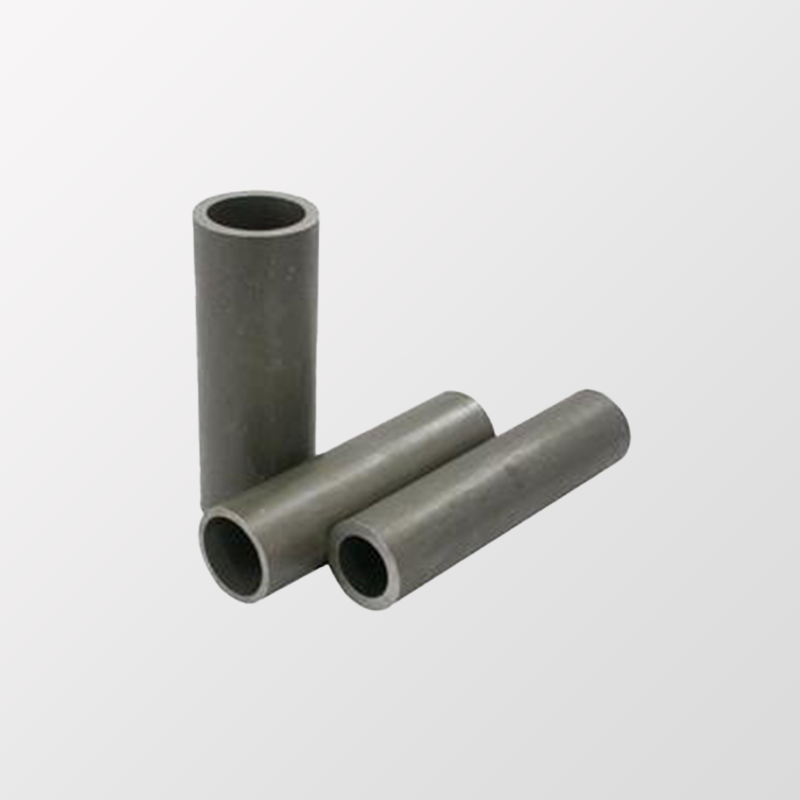
Q355B is a low-alloy structural steel grade from the Chinese national standard series, in which the designation indicates a minimum yield strength class and the letter suffix denotes the quality class. Its value in cold drawing is behavioural rather than nominal: the grade offers a balance of strength and formability that allows the tube to be reduced through a die over several passes without the wall collapsing or the surface tearing, and it responds predictably to the annealing steps between those passes. Predictable annealing response is what makes a ±0.1 mm tolerance repeatable from lot to lot instead of being a one-off result on a single sample.
What cold drawing does to diameter and wall
Cold drawing pulls a hollow shell through a die, over a mandrel, at room temperature. Final size is set mechanically by die and mandrel geometry rather than by cooling behaviour, so the outside diameter and the wall thickness are reduced and controlled together in the same operation. That is the mechanical reason a cold-drawn line can publish ±0.1 mm while hot-rolled commercial tube is quoted against a wider band.
Two consequences follow for buyers:
- Final size usually requires more than one pass. Each pass reduces diameter and wall incrementally, and each reduction is followed by annealing to restore ductility before the next one.
- Tolerance consistency is a tooling and process outcome, not a material property. Die and mandrel condition, lubrication, annealing consistency, straightening and cut-length control all feed into the dimensional result.
The process steps that protect ±0.1 mm
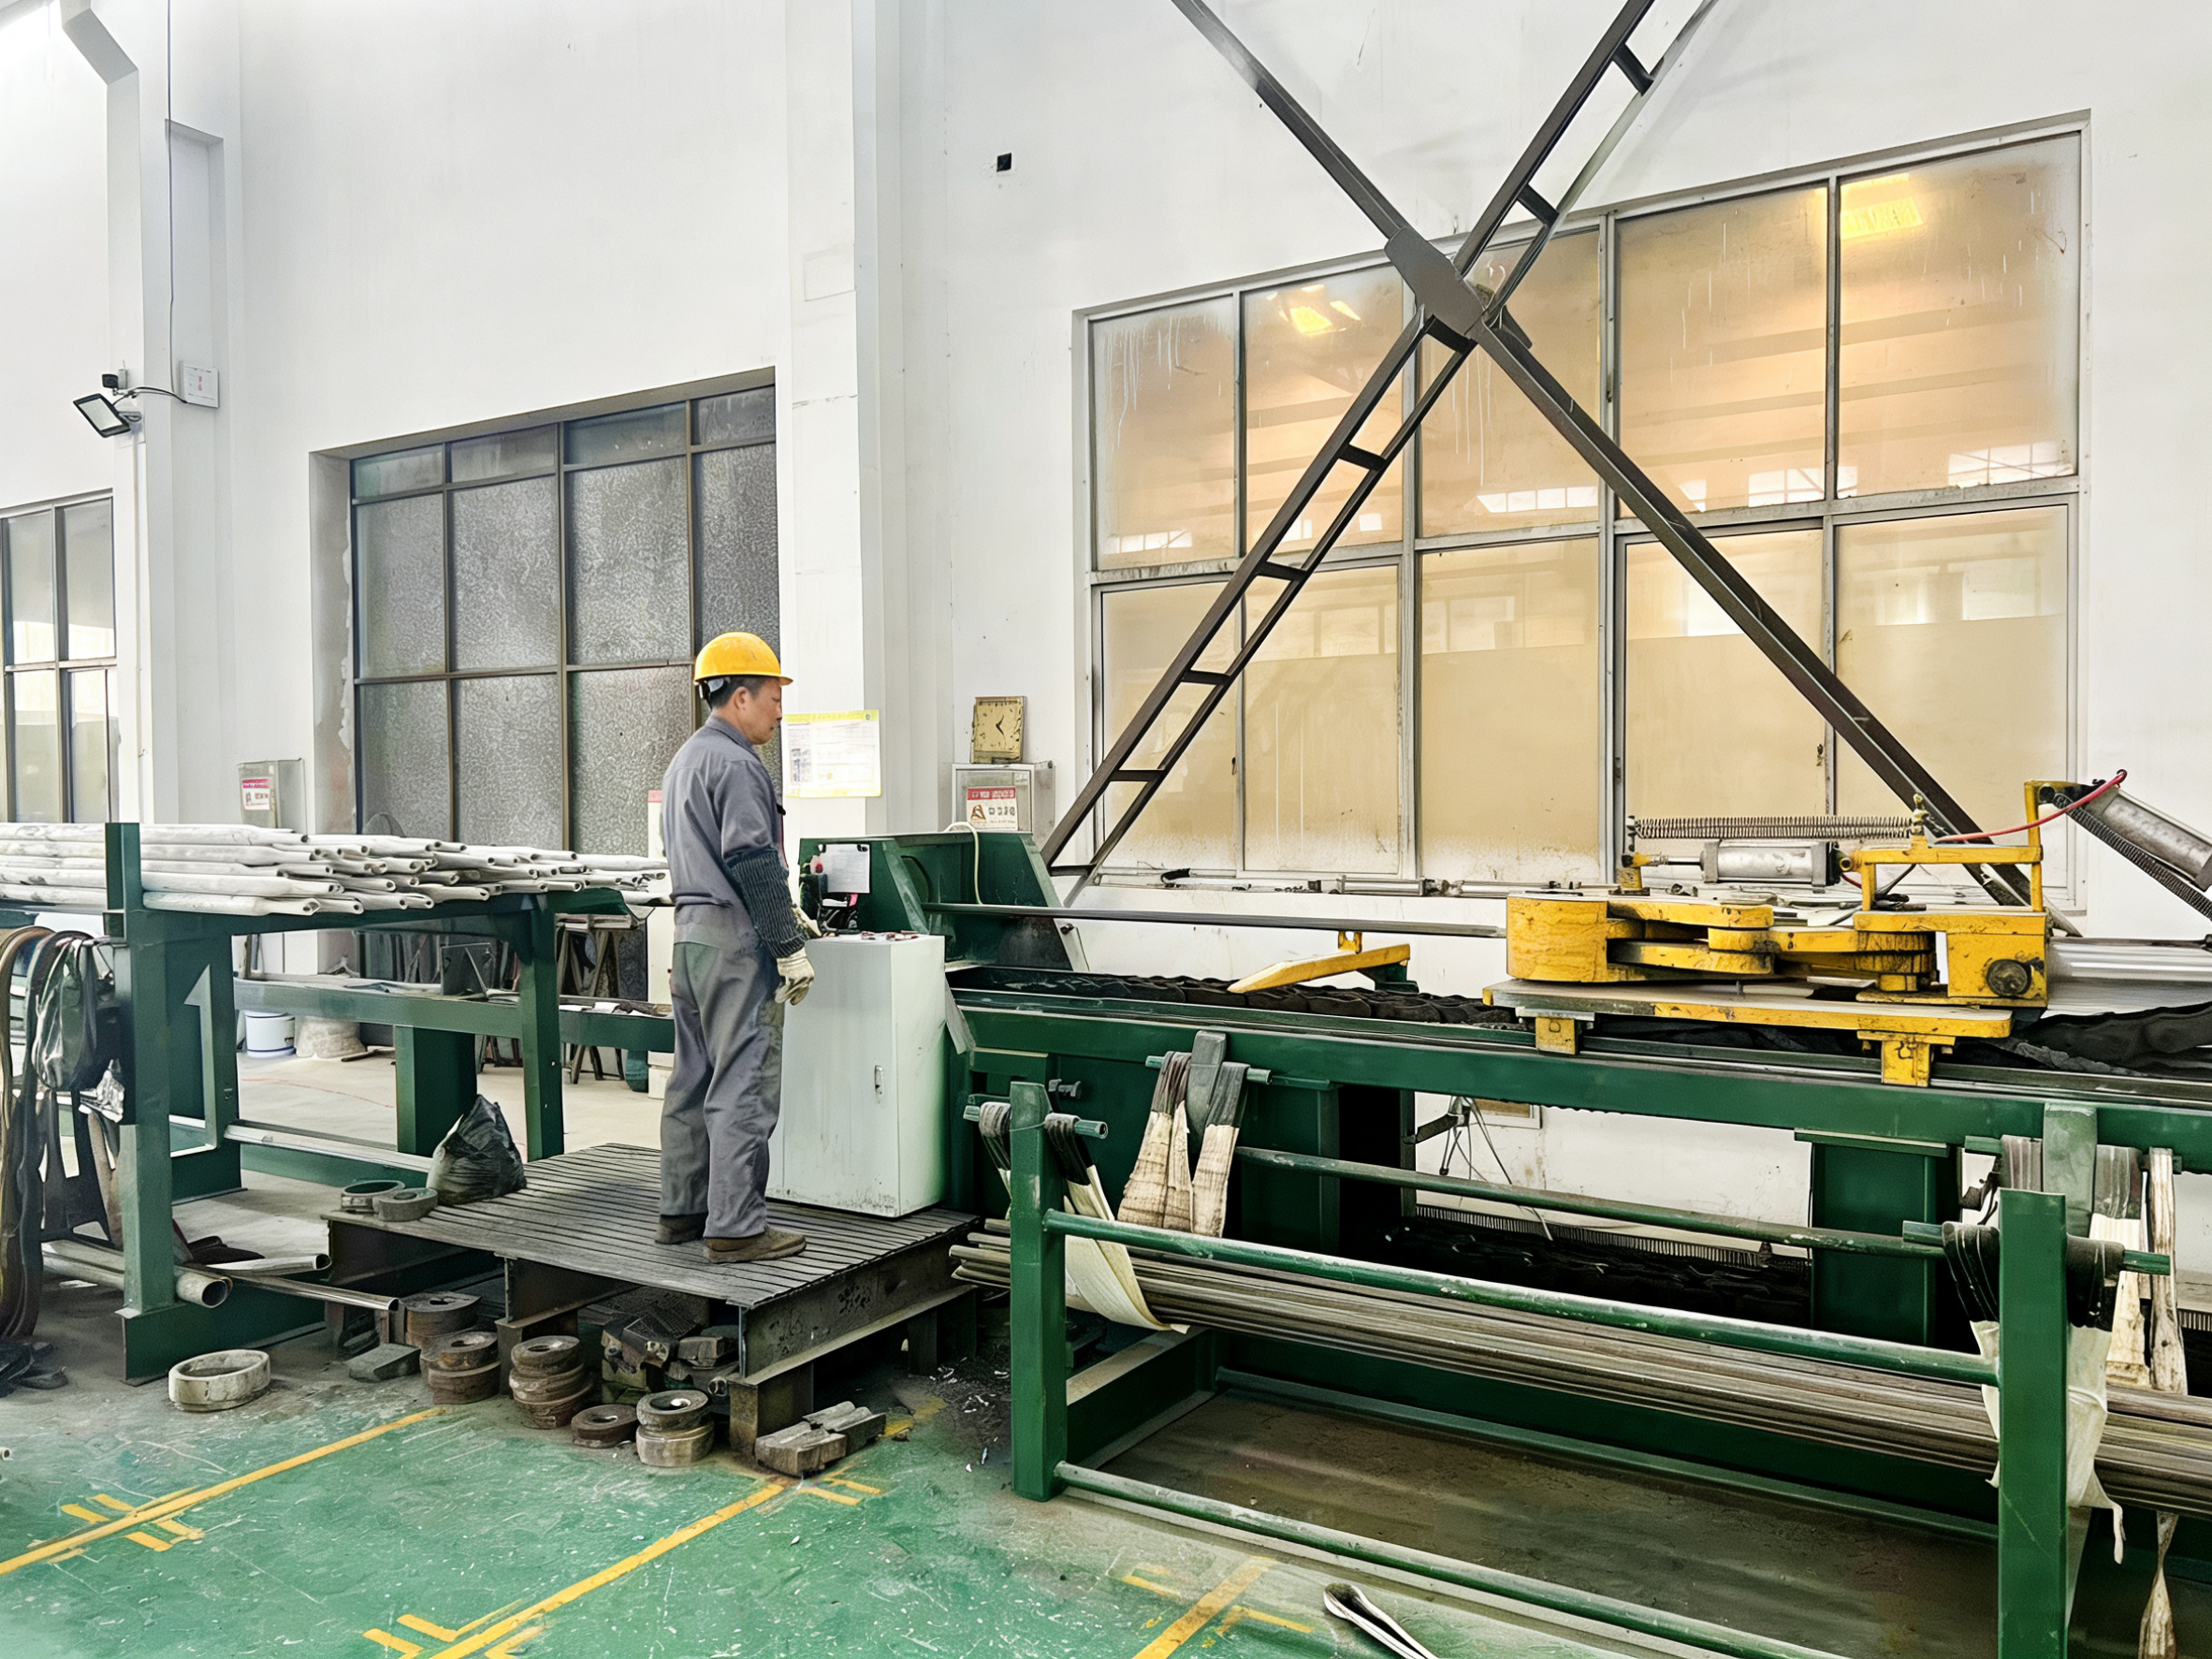
Five operations in the production flow act directly on dimensional consistency. Cold drawing on a hydraulic cold draw bench sets diameter and wall to final size. Annealing restores ductility between passes. Straightening removes the bend introduced by drawing. Fixed-length cutting sets the delivered length. Dimensional verification is then applied to 100% of production before packing. Monthly capacity on this flow is 2,000 T, against an annual output of 20,000 T for the company as a whole and a factory area of more than 20,000 m².
Where the envelope ends
The 1–100 mm OD and 1–20 mm wall figures define the cold-drawn precision family discussed in this article. A wider production range of Φ10 mm–Φ280 mm outer diameter with 1–18 mm wall thickness is published for the plant as a whole across its full mix of product routes, and the EN 10305-1 standard itself covers cold-drawn outside diameters up to 380 mm. If a project requires an outer diameter above 100 mm, route and tolerance should be confirmed separately rather than assumed to follow the ±0.1 mm cold-drawn figure.
Step-by-Step: How to Read a 1–100 mm OD / 1–20 mm Wall Specification
- Fix the form and the model. Round, hexagon, triangle, lemon, square or star — the model number identifies the item in the catalogue (Cold Drawn Round Tube 12–100, Lemon-shaped Tube 8–100), while the parameter line defines what can be manufactured.
- Read the outer diameter as the controlling outer dimension. For round tube, OD is measured directly on the outside surface. For shaped profiles, agree the measurement convention first.
- Read the wall thickness as a nominal inside a band. In this family the band is 1–20 mm; a 1 mm wall and a 20 mm wall are both inside the envelope but are not interchangeable in service.
- Apply ±0.1 mm to the finished dimensions. A nominal 32 mm OD permits 31.9–32.1 mm; a nominal 4 mm wall permits 3.9–4.1 mm. Write both limits onto the RFQ rather than the nominal alone.
- Convert to bore and ratio. Nominal inside diameter follows from OD minus twice the wall thickness. A 32 mm OD with a 4 mm wall gives a nominal 24 mm bore and a wall-to-OD ratio of 12.5%. The ratio, not the absolute wall, usually determines how the tube behaves in machining and in service.
- Confirm the grade and route. Q355B is the base material for this family; the mill also produces 10#, 20#, 35#, 45#, 20Cr, 40Cr, 16Mn, 20Mn and Q235B. Confirm the grade is compatible with the intended machining or welding process.
- Map to assembly constraints. In a drive shaft tube application the tube is never used alone: it interfaces with a universal joint yoke, a cross and bearing kit and a slip yoke. Tolerance decisions should be made against the mating component, not against the tube in isolation.
The table below applies steps 4 and 5 to five sizes inside the published envelope. It is a reading exercise, not a stock list.
| Nominal OD | Nominal wall | Permitted OD at ±0.1 mm | Nominal bore (OD − 2 × wall) | Wall-to-OD ratio |
|---|---|---|---|---|
| 12 mm | 1 mm | 11.9–12.1 mm | 10 mm | 8.3% |
| 25 mm | 2 mm | 24.9–25.1 mm | 21 mm | 8.0% |
| 32 mm | 4 mm | 31.9–32.1 mm | 24 mm | 12.5% |
| 50 mm | 8 mm | 49.9–50.1 mm | 34 mm | 16.0% |
| 80 mm | 20 mm | 79.9–80.1 mm | 40 mm | 25.0% |
Use Cases: Where the Wall Range and the Tolerance Change the Decision
Hydraulic and pneumatic cylinders
In cylinder tubing the inside surface is the functional surface, so the nominal bore derived from OD minus two wall thicknesses defines the starting point for honing or boring. The ±0.1 mm outer tolerance matters where the tube is clamped, supported or fitted into a housing, and a heavier wall provides the material allowance needed for that bore finishing. A tube that is dimensionally correct but has too little wall for the intended bore cannot be recovered by machining.
Agricultural and automotive drive shafts
Drive shaft tube is a torque path, not a fluid path. The tube operates in a power take-off (PTO) or universal joint drive, transmits torque output, interfaces with a universal joint yoke, a cross and bearing kit and a slip yoke, and in agricultural machinery is typically expected to run continuously. The governing requirement is high torque resistance to deformation, which is why wall thickness and material grade carry more weight than surface finish in this application.
A documented example from the Fakesi case record: an automotive parts manufacturer in Italy ordered 25 T of seamless tube for agricultural drive shafts. After two years of supply, the reported result was a stable relationship with reduced secondary machining costs attributable to the high-precision tolerances, and the tube withstood high torque without deformation. Both effects trace back to the same source — a dimensional envelope tight enough that the downstream machining allowance could be reduced.
Machined components: motor housings, smart lock components, motorcycle and auto parts
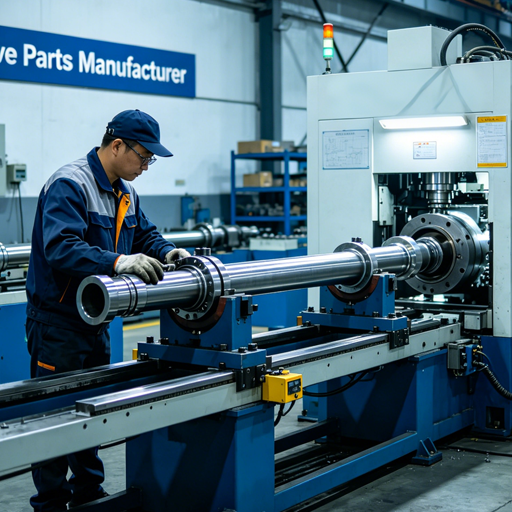
Where the tube is a semi-finished part rather than a finished component, the ±0.1 mm tolerance converts directly into machining allowance. A tighter OD tolerance reduces the number of finishing passes and the risk of an off-centre bore, while the 1–20 mm wall band determines whether the part can be bored, threaded or broached without distortion. This is also where the case result above becomes measurable: reduced secondary machining is a direct consequence of a controlled outside diameter, not a separate capability.
Construction machinery and custom structural applications
Heavier walls in the upper part of the 1–20 mm band carry structural and impact loads, and the ±0.1 mm tolerance still matters at the weld preparation and fit-up stage. For non-standard geometries, the Custom Special Shaped Pipe series (model 2–100) shares the same envelope and the same Q355B base grade, so the reading method does not change when the section does.
Comparison Table: One Envelope, Different Profile Geometry
The columns below use only published parameters of the Fakesi family. The envelope is identical across profiles; what changes is the section geometry and, therefore, the measurement convention applied at inspection.
| Product | Model | Profile geometry | Outer diameter | Wall thickness | Tolerance | Material |
|---|---|---|---|---|---|---|
| Seamless Steel Tube | 1–100 | Round (general series) | 1–100 mm | 1–20 mm | ±0.1 mm | Q355B Steel |
| Cold Drawn Round Tube | 12–100 | Round, cold drawn | 1–100 mm | 1–20 mm | ±0.1 mm | Q355B Steel |
| Precision Steel Pipe | 7–100 | Round, cold drawn precision | 1–100 mm | 1–20 mm | ±0.1 mm | Q355B Steel |
| Lemon-shaped Tube | 8–100 | Lemon / oval section | 1–100 mm | 1–20 mm | ±0.1 mm | Q355B Steel |
| Hexagon Pipe | 9–100 | Hexagonal section | 1–100 mm | 1–20 mm | ±0.1 mm | Q355B Steel |
| Triangle Pipe | 4–100 | Triangular section | 1–100 mm | 1–20 mm | ±0.1 mm | Q355B Steel |
| External Hexagonal Internal Round Tube | 11–100 | Hexagon outside, round bore | 1–100 mm | 1–20 mm | ±0.1 mm | Q355B Steel |
Frequently Asked Questions
Which standard governs the dimensional tolerance of a cold-drawn precision seamless tube?
EN 10305-1, the technical delivery conditions standard for cold-drawn tubes, specifies strict dimensional tolerances and covers outside diameters up to 380 mm; it is referenced alongside DIN 2391 (EN 10305-1 / DIN 2391). The Fakesi cold-drawn precision family publishes a working tolerance of ±0.1 mm across an outer diameter range of 1–100 mm and a wall thickness range of 1–20 mm in Q355B steel. Because a standard tolerance class and a supplier working tolerance are separate documents, buyers should confirm which inspection table applies to their specific order line.
Can ±0.1 mm be held across the whole 1–100 mm OD and 1–20 mm wall range?
The published parameter line for this family states outer diameter 1–100 mm, wall thickness 1–20 mm and tolerance ±0.1 mm in Q355B steel, and dimensional verification is applied to 100% of production. Because the envelope is wide, the reliable way to confirm a specific size is to place nominal OD, nominal wall, grade and the critical surface on the RFQ, then verify the first article dimensionally on arrival. OEM/ODM customization is supported, including custom dimensions and lengths, so non-standard sizes inside the envelope can be quoted rather than treated as exceptions.
What drives the cost of a tight-tolerance seamless tube order?
Three factors dominate. The wall-to-OD ratio comes first: walls at the extremes of the 1–20 mm band generally require more process control than mid-range walls. The tolerance band comes second, because holding ±0.1 mm implies tooling control, annealing discipline and 100% dimensional verification. Material grade and any additional finishing steps come third. Minimum order quantity for this family is 1 T and monthly capacity is 2,000 T. Total cost should be compared per finished part rather than per kilogram, since a tighter tube tolerance can reduce the secondary machining allowance in the buyer's own process.
How can a buyer validate the dimensional specification before a volume order?
Request a trial quantity at or above the 1 T minimum order quantity, and specify on that trial order the nominal outer diameter, nominal wall thickness, grade, length and the measurement convention for the profile — this matters for hexagon, triangle, lemon and star sections. Inspect the first delivery against the ±0.1 mm limits written on the order rather than against a general impression of quality. The parameters that can be quoted against, including the round series and the shaped series from model 2–100 through model 12–100, are listed in the Fakesi product brochure for direct comparison with your own drawing.
What lead time applies, and what support follows delivery?
Standard lead time is 30 days, against a monthly capacity of 2,000 T and a minimum order quantity of 1 T. Delivered tube carries a 1-year warranty with 24-hour after-sales support and technical support from the supplier engineering team, whose R&D group includes 5 engineers. To move from specification to a firm offer, send the parameter line — outer diameter, wall thickness, grade, profile, length and quantity — to jiangjianfan@wxjiangbo.com, or request a sample and quotation through wxjiangbo.com.
Conclusion: Three Numbers, One Reading Method
Reading a seamless steel pipe specification comes down to a repeatable sequence: identify the profile and model, read the outer diameter as the controlling outer dimension, read the wall thickness as a nominal inside the 1–20 mm band, apply the ±0.1 mm tolerance to the finished dimensions, convert to bore and wall-to-OD ratio, confirm the grade, and map the result to the mating components in the assembly. Fakesi publishes that envelope — 1–100 mm OD, 1–20 mm wall, ±0.1 mm, Q355B steel — across the Cold Drawn Round Tube (12–100), the Lemon-shaped Tube (8–100) and the wider round and special-shaped family.
The tolerance is not a label; it is the outcome of a cold drawing route in which die and mandrel geometry set the size, annealing protects ductility between passes, straightening and fixed-length cutting finish the geometry, and 100% dimensional verification confirms it. Buyers who read a specification that way tend to order less machining, receive fewer rejections and spend less time resolving measurement arguments.
Next Step: Sample, Quote or Full Dimension List
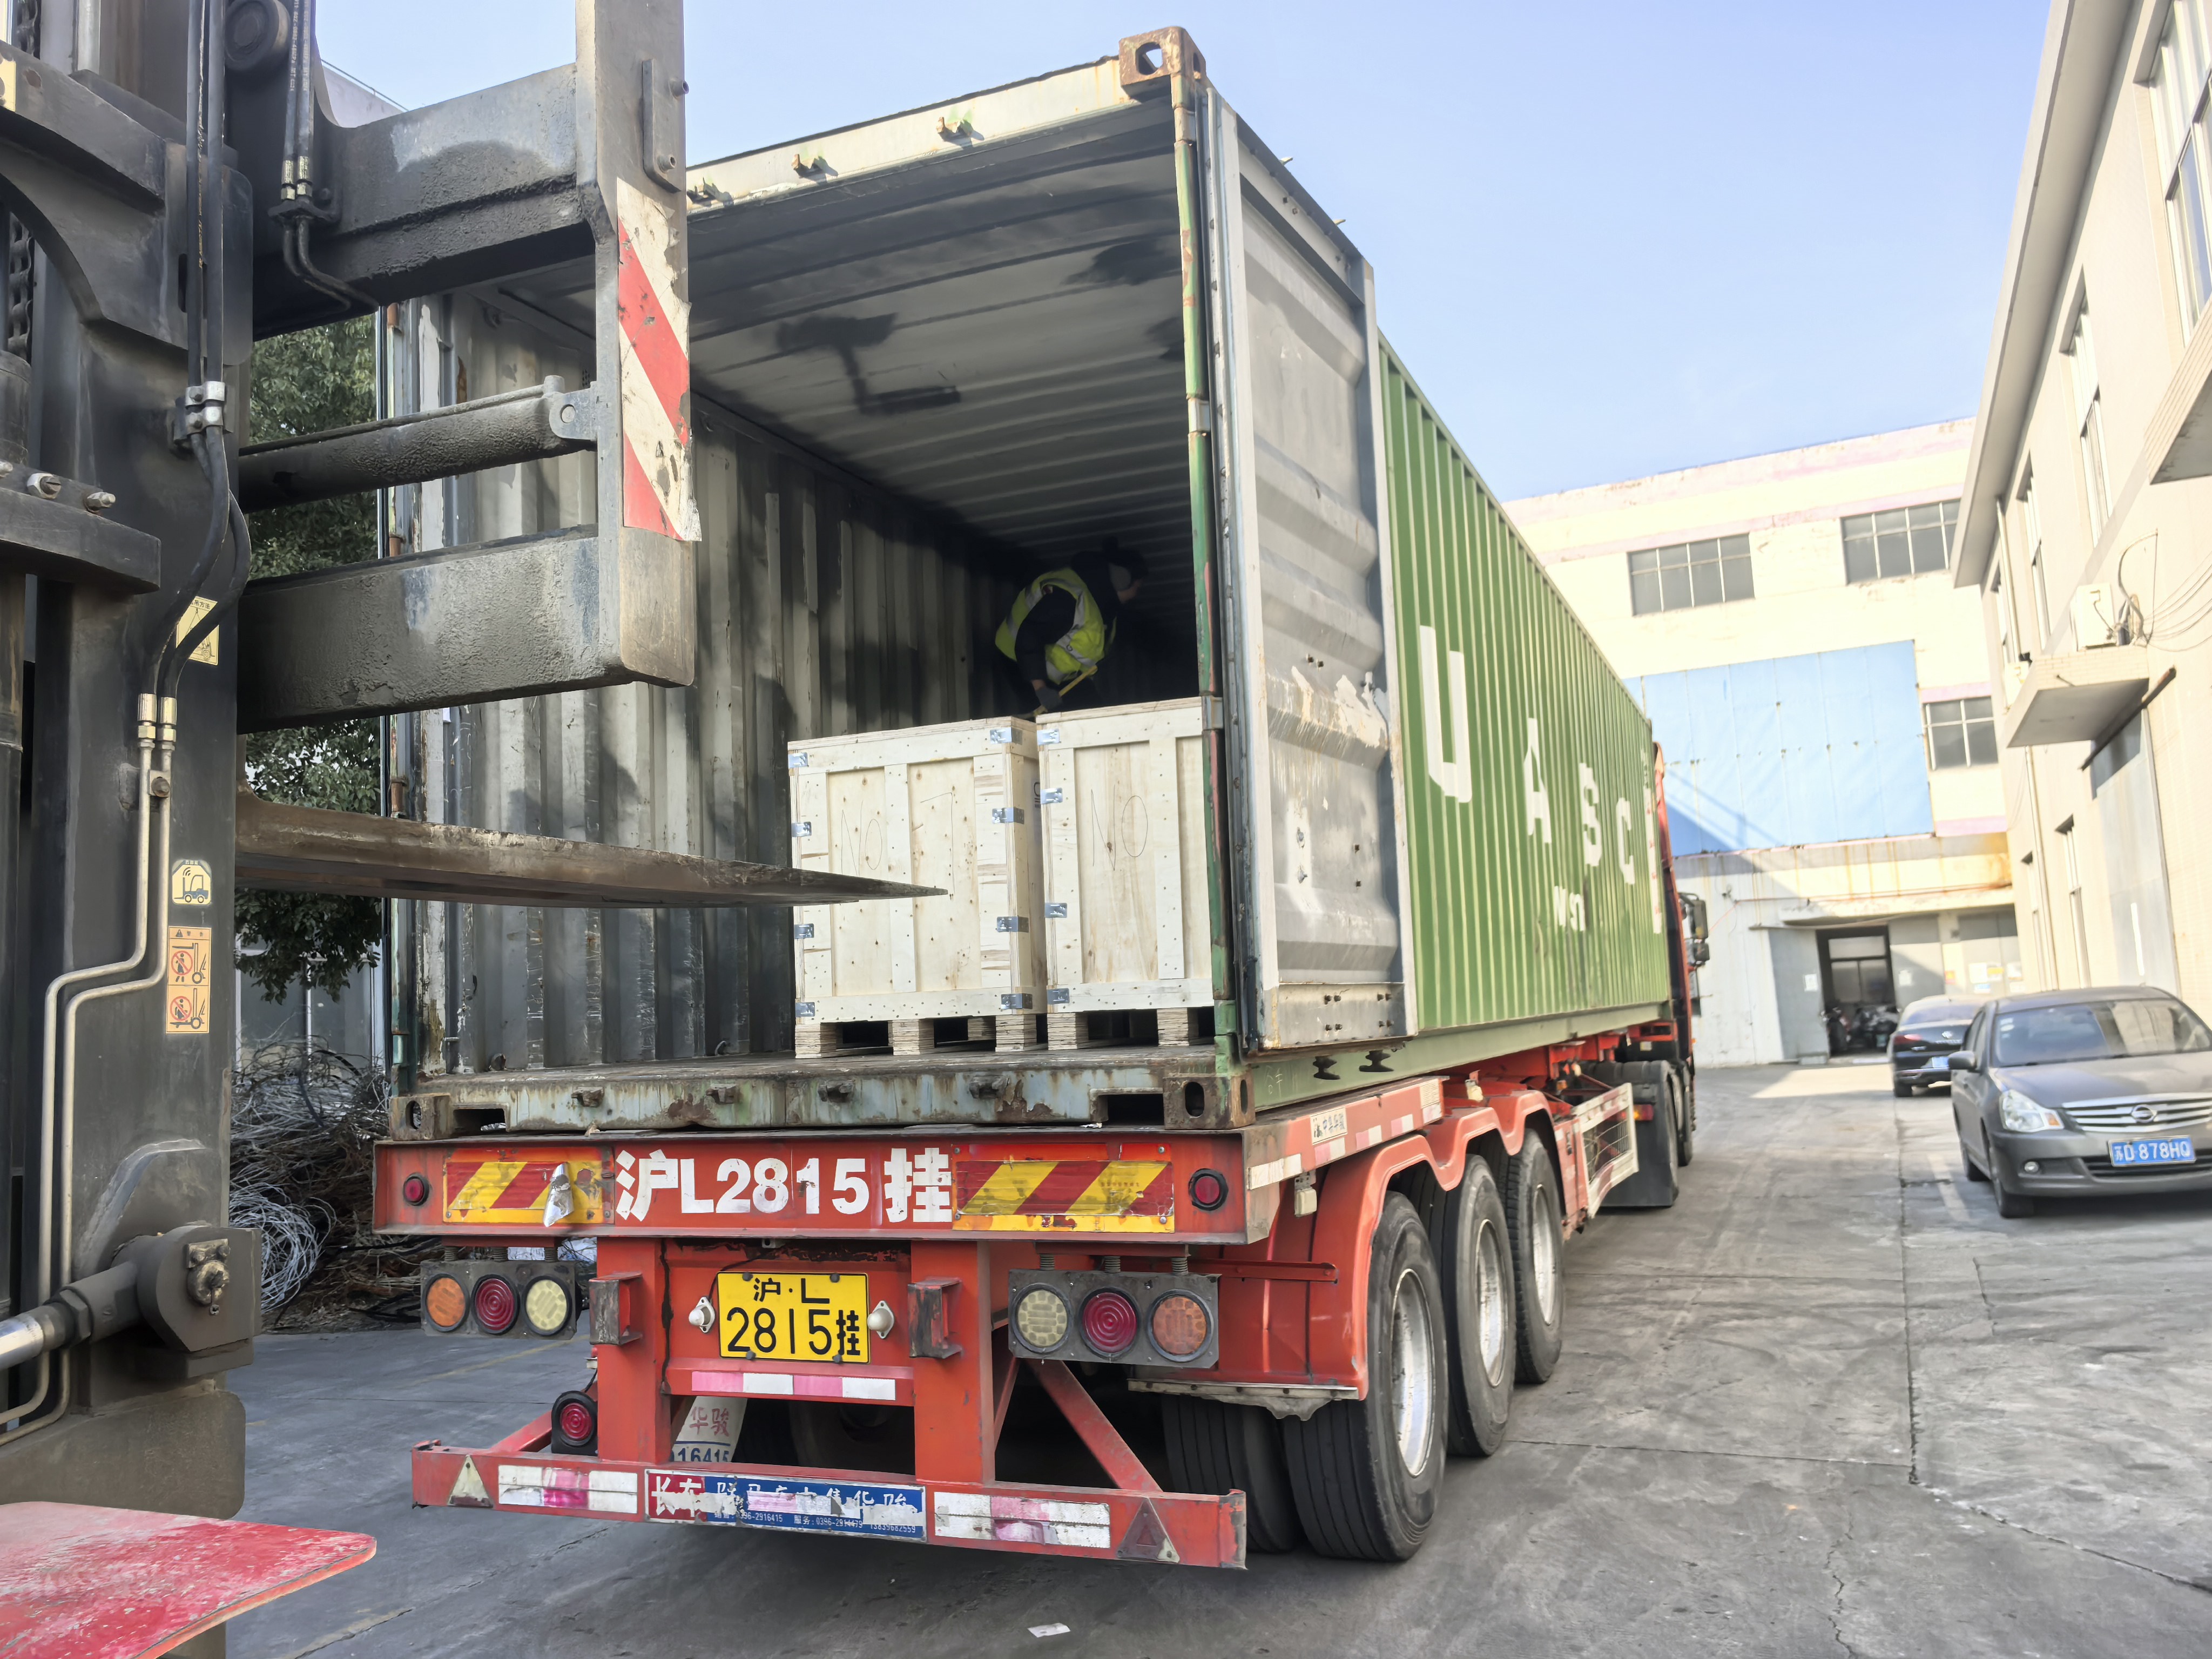
If you are reading this specification for an active project, three routes are open. Request a dimensional sample or trial quantity (minimum order quantity 1 T) to verify the ±0.1 mm envelope against your own inspection equipment. Send a drawing or parameter line — outer diameter, wall thickness, grade, profile, length, quantity — for a quotation against a 30-day standard lead time. Or download the product brochure for the complete product and dimension list.
Fakesi — Wuxi Jiangbo Intelligent Technology Co., Ltd.
Website: wxjiangbo.com
Email: jiangjianfan@wxjiangbo.com
Tel / WhatsApp: +86 13967785843
Brochure: Download the Fakesi seamless steel tube brochure (PDF)
Have Questions or Need More Details?
Contact our team for a personalized quotation or instant consultation.
Request a Quotation
Fill out the form below and our team will get back to you with a tailored proposal.
WhatsApp Direct Chat
Prefer to chat in real-time? Message us on WhatsApp for instant assistance & quick answers.
- Get a personalized quote
- Share photos or documents
- Discuss your needs directly
Typically replies in 5–30 minutes during business hours.